- Property Type
- House
- Year Built
- 2001
- Square Feet
- 3,547
- Lot Size
- 0.26 Acres (11,108 Sq Ft)
- Bedrooms
- 4
- Bathrooms
- 2.5
- Stories
- 2
- Parking
- 3 Spaces
- Garage
- Basement
- HOA
- $1,113 / month
- County
- Lee
- MLS #
- 226038342
- Appliances
- Gas Cooktop, Dishwasher, Disposal, Dryer, Microwave, Range, Refrigerator/Freezer, Washer, Laundry Features: Washer/Dryer Hookup, Inside
- Bedrooms
- Bedrooms: 4, Primary Bedroom Level: Master BR Ground
- Bathrooms
- Total Bathrooms: 2.5, Full Bathrooms: 2, 1/2 Bathrooms: 1, Primary Bathroom Features: Jetted Tub
- Interior Features
- Split Bedrooms, Den - Study, Family Room, Great Room, Guest Bath, Guest Room, Loft, Built-In Cabinets, Wired for Data, Entrance Foyer, Pantry, Volume Ceiling, Walk-In Closet(s), Furnished Description: Negotiable, Door Features: French Doors, Flooring: Carpet, Tile, Window Features: Arched, Casement, Picture, Single Hung, Sliding, Window Coverings
- Kitchen and Dining
- Kitchen Island, Pantry, Dining Room Features: Breakfast Bar, Kitchen Features: Kitchen Island,Pantry
- Heating and Cooling
- Cooling Features: Ceiling Fan(s), Central Electric, Heating Features: Central Electric, Heating: Yes, Ceiling Fans: Yes
- Exterior and Lot Features
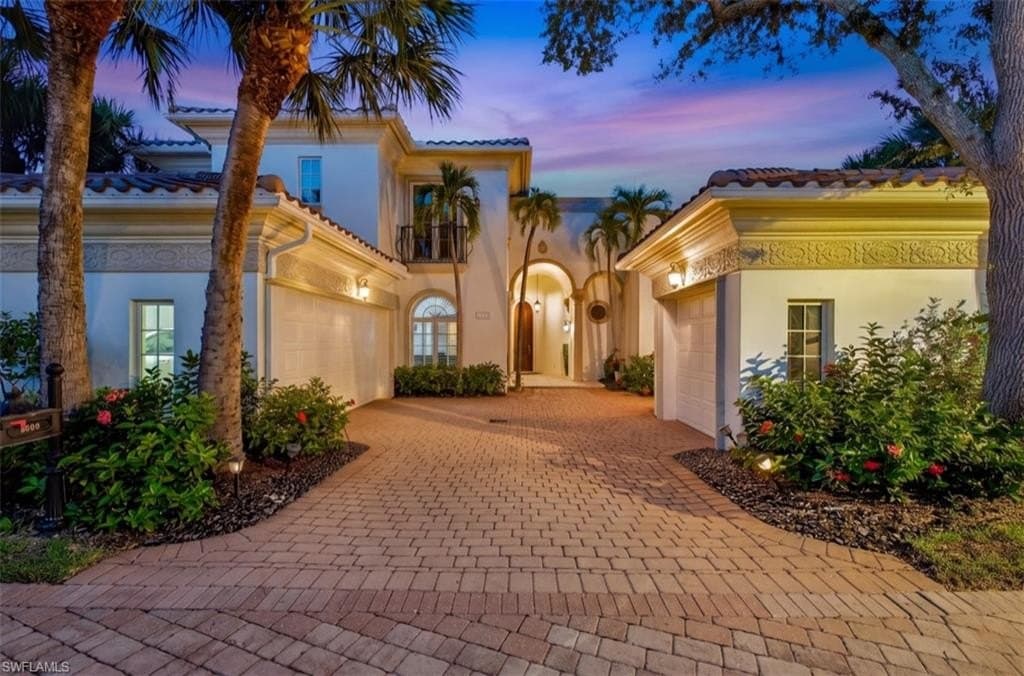
- Courtyard, Sprinkler Auto, Water Display, Fencing: Fenced, Patio And Porch Features: Open Porch/Lanai, Screened Lanai/Porch, Deck, Patio, Road Frontage Type: Private Road, Road Surface Type: Paved, Patio: Yes, Porch: Yes, Deck: Yes
- Pool and Spa
- Pool Features: In Ground, Concrete, Pool Private: Yes
- Waterfront and Water Access
- Lake Front
- Garage and Parking
- Attached Garage: Yes, Covered Spaces: 3, Garage Spaces: 3, Open Parking: Yes, Parking Features: 2+ Spaces, Driveway Paved, Electric Vehicle Charging Station(s), Paved, Garage Door Opener, Attached
- Land Info
- Land Lease: No, Lot Description: Cul-De-Sac, Oversize, Lot Dimensions Source: Property Appraiser Office, Lot Size Acres: 0.255, Lot Size Source: Property Appraiser Office, Lot Size Square Feet: 11108
- Home Features
- View: Lake, Landscaped Area, Water, Security Features: Smoke Detector(s), Smoke Detectors
- Homeowners Association
- Association: Yes, Association Fee: 3478, Association Fee Frequency: Annually, Association Fee 2: 3483, Association Fee 2 Frequency: Annually, Association Fee Includes: Cable TV, Golf Course, Internet, Irrigation Water, Maintenance Grounds, Legal/Accounting, Manager, Pest Control Exterior, Rec Facilities, Reserve, Security, Street Lights, Street Maintenance, Calculated Total Monthly Association Fees: 1113, Association Phone: 2399475977, Pets Allowed: Number Limit, Pet Description: Maximum number of pets: 2
- School Information
- Elementary School: SCHOOL OF CHOICE, High School: SCHOOL OF CHOICE, Middle School: SCHOOL OF CHOICE
- Multi-Unit Info
- Number of Units In Community: 49
- Amenities and Community Features
- Community Features: Golf Non Equity, Beach Access, Bocce Court, Clubhouse, Community Boat Dock, Community Boat Ramp, Community Gulf Boat Access, Community Room, Fitness Center Attended, Golf, Internet Access, Marina, Pickleball, Playground, Private Membership, Putting Green, Restaurant, Sidewalks, Street Lights, Tennis Court(s), Boating, Gated, Golf Course, Tennis
- Rental Info
- Application Fee: 150
- Other Property Info
- Annual Tax Amount: 17578, Source Listing Status: Active, County: Lee, Tax Year: 2025, Ownership: Single Family, Source Property Type: Residential, Area: BN05 - Pelican Landing and North, Source Neighborhood: LAS PALMAS, Ownership Type: Single Family, Parcel Number: 08-47-25-E3-04000.0060, Public Survey Range: 25E, Public Survey Section: 08, Public Survey Township: 47, Subdivision: LAS PALMAS, Zoning: RPD, Property Subtype: Single Family Residence
- Farm Info
- Irrigation Source: Central, Reclaimed
- Building and Construction
- Total Square Feet Living: 3547, Year Built: 2001, Building Area Source: Property Appraiser Office, Building Area Total: 4020, Building Area Units: Square Feet, Building Name: THE COLONY AT PELICAN LANDING, Construction Materials: Concrete Block, Stucco, Direction Faces: Southwest, Entry Level: 1, Levels: Two, 2 Story, Living Area Source: Property Appraiser Office, Living Area Units: Square Feet, Property Age: 25, Roof: Tile, Levels or Stories: 2, Building Total Stories: 2
- Utilities
- Gas: Propane, Sewer: Central, Propane, Cable Available, Water Source: Central
 FOR SALE 1 / 47


 House
 Built 2001