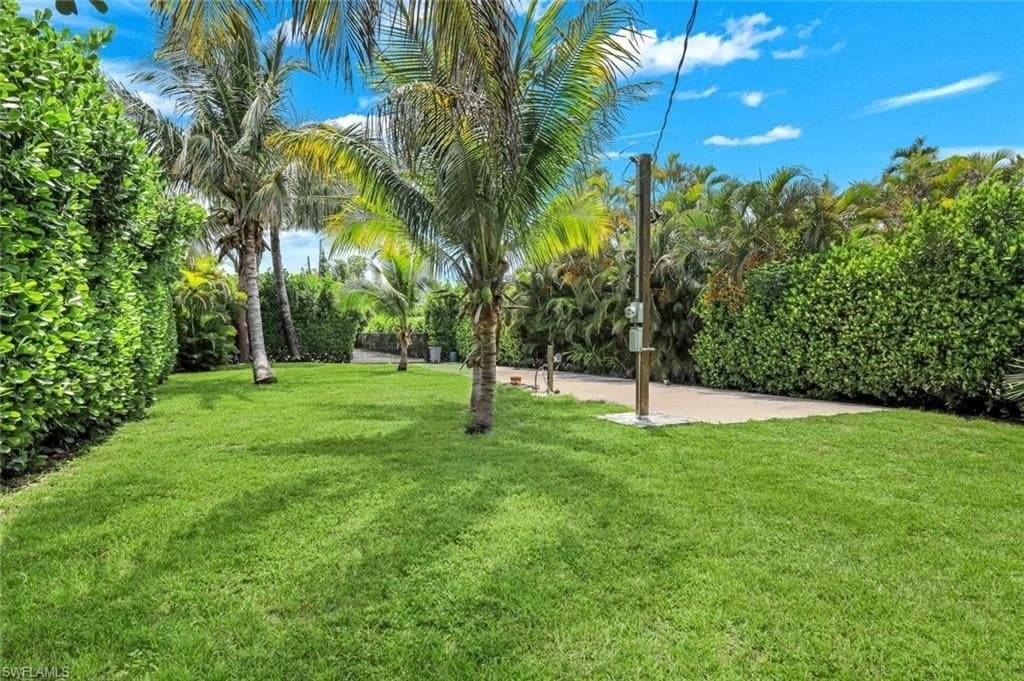
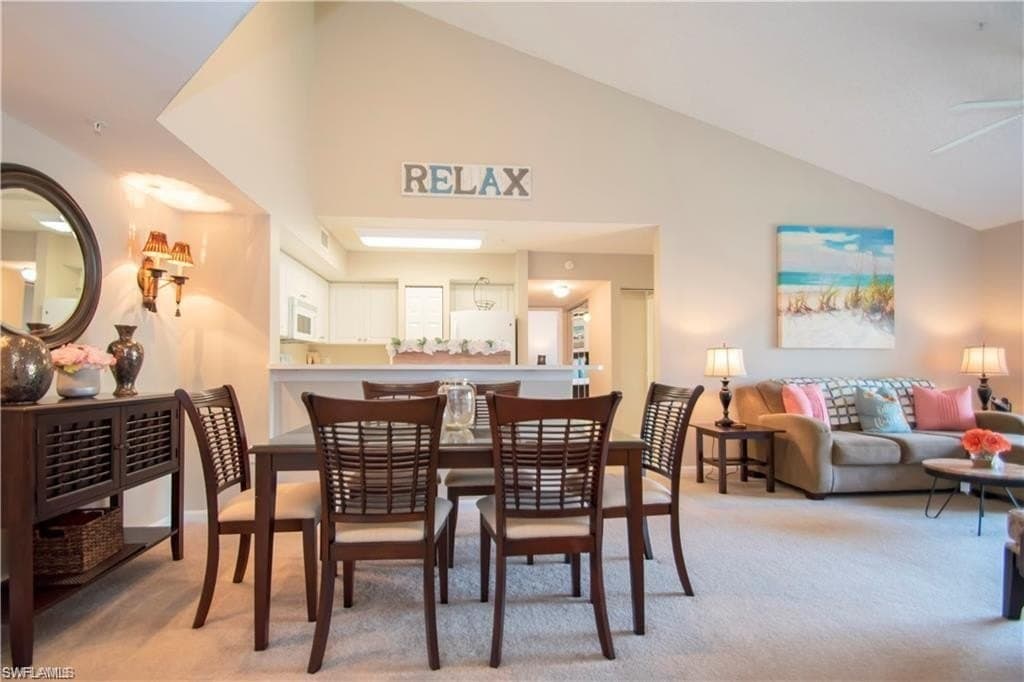
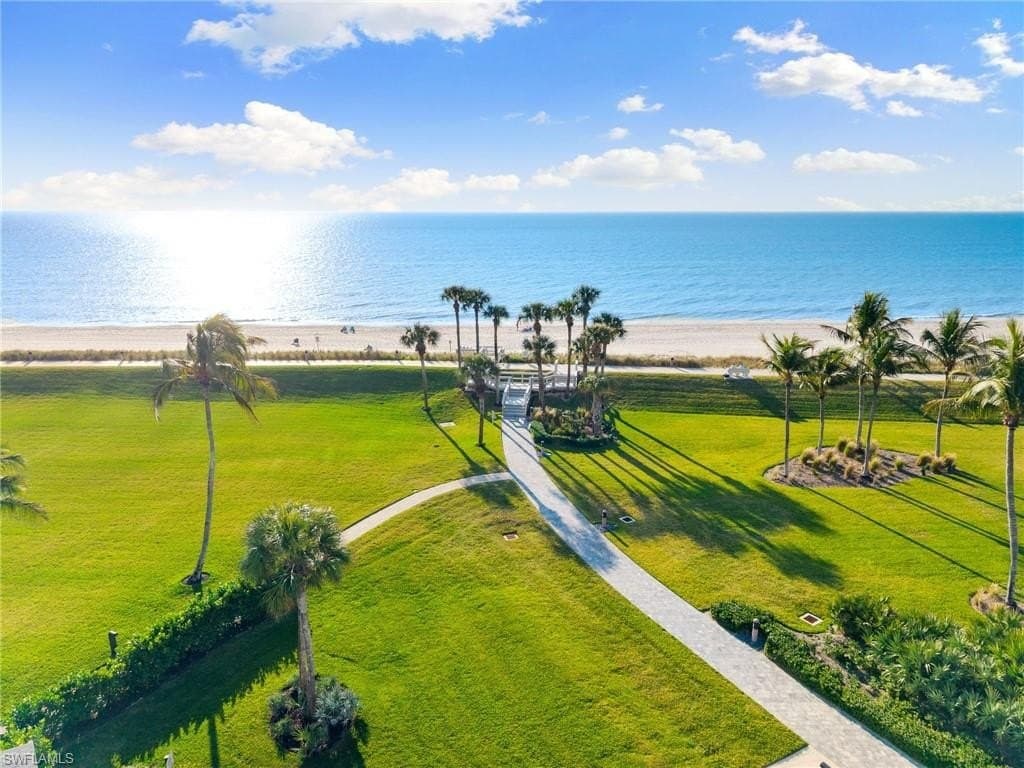
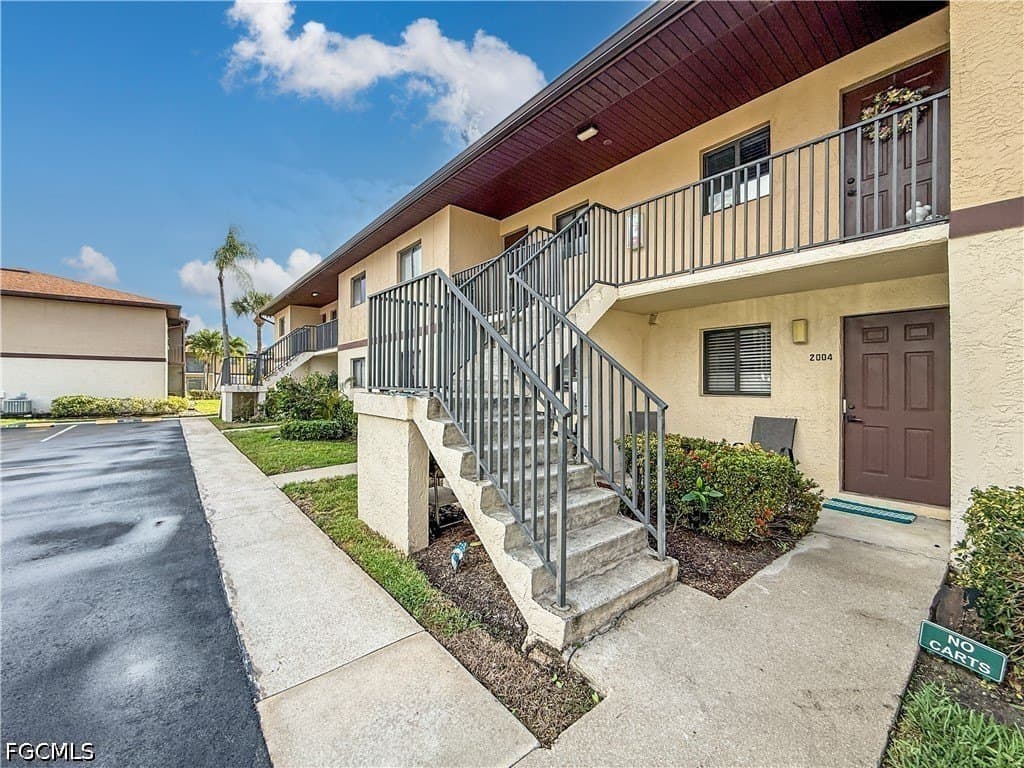
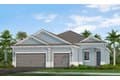
Home In Progress - Sea Mist at SkySail - Homesite 366 The main living area of the Sea Mist plan is spacious and open with a great room, dining room and island kitchen. In the primary suite, two walk-in closets sit just off the bedroom, which includes a coffered ceiling. The suite's primary bath features dual sinks, a large walk-in shower and water closet. Additional plan features include an office, a large laundry room, a spacious covered lanai, a 3 car garage and a second bath situated between the two remaining bedrooms. The kitchen offers various upgrades including Quartz countertops, dovetail draws, soft close drawers and doors, GE appliances, under cabinetry lighting, designer selected backsplash and 42" upper cabinets. Disclaimer: The images are not an exact representation of this feature home and the feature home will not be sold furnished. A pool is not included with this home. This home is being built on Homesite 366.
Listing ID 91539534 Listed Oct 29, 2026
S
SkySail
Overview
About This Property
Home In Progress - Sea Mist at SkySail - Homesite 366 The main living area of the Sea Mist plan is spacious and open with a great room, dining room and island kitchen. In the primary suite, two walk-in closets sit just off the bedroom, which includes a coffered ceiling. The suite's primary bath features dual sinks, a large walk-in shower and water closet. Additional plan features include an office, a large laundry room, a spacious covered lanai, a 3 car garage and a second bath situated between the two remaining bedrooms. The kitchen offers various upgrades including Quartz countertops, dovetail draws, soft close drawers and doors, GE appliances, under cabinetry lighting, designer selected backsplash and 42" upper cabinets. Disclaimer: The images are not an exact representation of this feature home and the feature home will not be sold furnished. A pool is not included with this home. This home is being built on Homesite 366.
 FOR SALE 1 / 9


 House