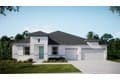
Come in. I'm the Livorno. I offer 3,282 square feet of single-story living on approximately 5.24 Upland Acres, with 4 bedrooms, 3 bathrooms, a private den, formal dining room and 3-car garage. At my center is an expansive great room with an impressive 11-foot ceiling and dual sliding glass doors opening to the covered lanai. My split-bedroom design creates privacy, while keeping the main living areas open, bright and connected. My chef-inspired kitchen is built for entertaining, featuring quartz countertops, staggered cabinetry, a built-in wall oven and microwave, cooktop with hood vent and generous prep and storage space. Just across from my formal dining room, you'll find a dedicated wet bar, perfectly positioned for hosting family and friends. My primary suite is your private retreat, complete with a tray ceiling and pool bath door providing direct access to the lanai. Three additional bedrooms are positioned separately, along with a dedicated den for your home office, study or flex space. I'm also designed with the future in mind. One secondary bathroom includes an exterior access door, making it ideal as a future pool bath should you choose to add a pool later. Throughout my interior you'll find porcelain tile flooring, porcelain-tiled shower walls and floors, LED lighting package and thoughtfully selected finishes. Outside, I'm complemented by impact-resistant openings, irrigation, and an impressive 3-car side entry garage. Best of all, I'm still becoming yours. With
Listing ID 46783359 Listed Oct 24, 2026
GG
Golden Gate
Overview
About This Property
Come in. I'm the Livorno. I offer 3,282 square feet of single-story living on approximately 5.24 Upland Acres, with 4 bedrooms, 3 bathrooms, a private den, formal dining room and 3-car garage. At my center is an expansive great room with an impressive 11-foot ceiling and dual sliding glass doors opening to the covered lanai. My split-bedroom design creates privacy, while keeping the main living areas open, bright and connected. My chef-inspired kitchen is built for entertaining, featuring quartz countertops, staggered cabinetry, a built-in wall oven and microwave, cooktop with hood vent and generous prep and storage space. Just across from my formal dining room, you'll find a dedicated wet bar, perfectly positioned for hosting family and friends. My primary suite is your private retreat, complete with a tray ceiling and pool bath door providing direct access to the lanai. Three additional bedrooms are positioned separately, along with a dedicated den for your home office, study or flex space. I'm also designed with the future in mind. One secondary bathroom includes an exterior access door, making it ideal as a future pool bath should you choose to add a pool later. Throughout my interior you'll find porcelain tile flooring, porcelain-tiled shower walls and floors, LED lighting package and thoughtfully selected finishes. Outside, I'm complemented by impact-resistant openings, irrigation, and an impressive 3-car side entry garage. Best of all, I'm still becoming yours. With
 FOR SALE 1 / 6


 House