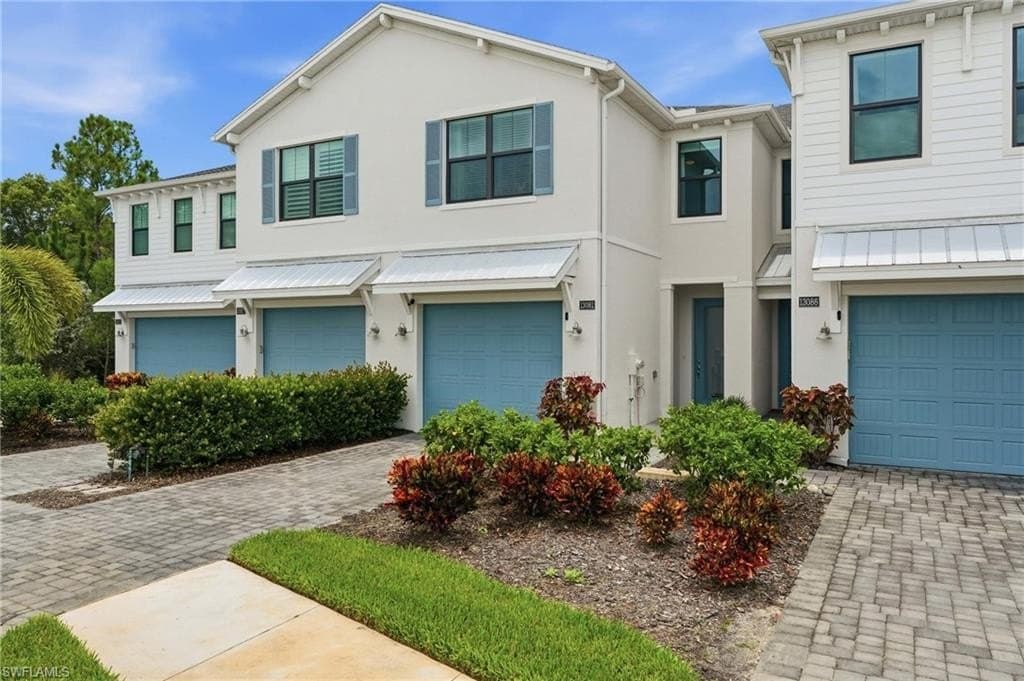
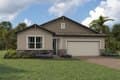
This Sapphire floor plan with a Coastal elevation in Summerlit offers a refined blend of open design, thoughtful upgrades, and relaxed Florida living. Plankstyle tile flooring laid in a staggered pattern flows through the main living areas, study, laundry, and bathrooms, creating a bright, cohesive interior. The executive kitchen is designed for everyday living and entertaining with an expansive island, offwhite quartz countertops with subtle gray veining, a stacked tile backsplash, crisp white cabinetry with crown molding, and ENERGY STAR stainless steel appliances. A morning kitchen adds extra storage and prep space, while a dedicated study replaces the flex room, providing a quiet retreat. The owners suite features a spainspired bathroom with dual raisedheight vanities, rectangular undermount sinks, matching tile flooring, and a zeroentry tiled shower extended to the ceiling. Secondary bedrooms offer neutral carpeting, impact windows are included throughout, and a covered, screened lanai with pavers extends the living space outdoors. Washer and dryer are included.
Listing ID 31694948 Listed Oct 28, 2026
S
Summerlit
Overview
About This Property
This Sapphire floor plan with a Coastal elevation in Summerlit offers a refined blend of open design, thoughtful upgrades, and relaxed Florida living. Plankstyle tile flooring laid in a staggered pattern flows through the main living areas, study, laundry, and bathrooms, creating a bright, cohesive interior. The executive kitchen is designed for everyday living and entertaining with an expansive island, offwhite quartz countertops with subtle gray veining, a stacked tile backsplash, crisp white cabinetry with crown molding, and ENERGY STAR stainless steel appliances. A morning kitchen adds extra storage and prep space, while a dedicated study replaces the flex room, providing a quiet retreat. The owners suite features a spainspired bathroom with dual raisedheight vanities, rectangular undermount sinks, matching tile flooring, and a zeroentry tiled shower extended to the ceiling. Secondary bedrooms offer neutral carpeting, impact windows are included throughout, and a covered, screened lanai with pavers extends the living space outdoors. Washer and dryer are included.
 FOR SALE 1 / 11


 House
 Built 2026